Save
Ask
Tour
Hide
Share
$700,000
64 Days On Site

4350 Fallowfield Lane SW
Lilburn, GA 30047

Single Family Residence|Pending
5
Beds
3
Total Baths
3
Full Baths
4,131
SqFt
$169
/SqFt
1987
Built
Subdivision:
Thornwoode Estates
County:
Gwinnett
Listing Courtesy Of: Heather Cummings of Ansley Real Estate | Christie's International Real Estate Broker: 404-989-5040 Prefer Ph#:heathercummings@AnsleyRE.com
Call Now: 470-408-2525
Is this the listing for you? We can help make it yours.
470-408-2525
4350 Fallowfield Lane SW4350 Fallowfield Lane SW4350 Fallowfield Lane SW4350 Fallowfield Lane SW
Save
Ask
Tour
Hide
Share

Mortgage Calculator

Monthly Payment (Est.)

$3,194
Calculator powered by Showcase IDX, a Constellation1 Company. Copyright ©2026 Information is deemed reliable but not guaranteed.

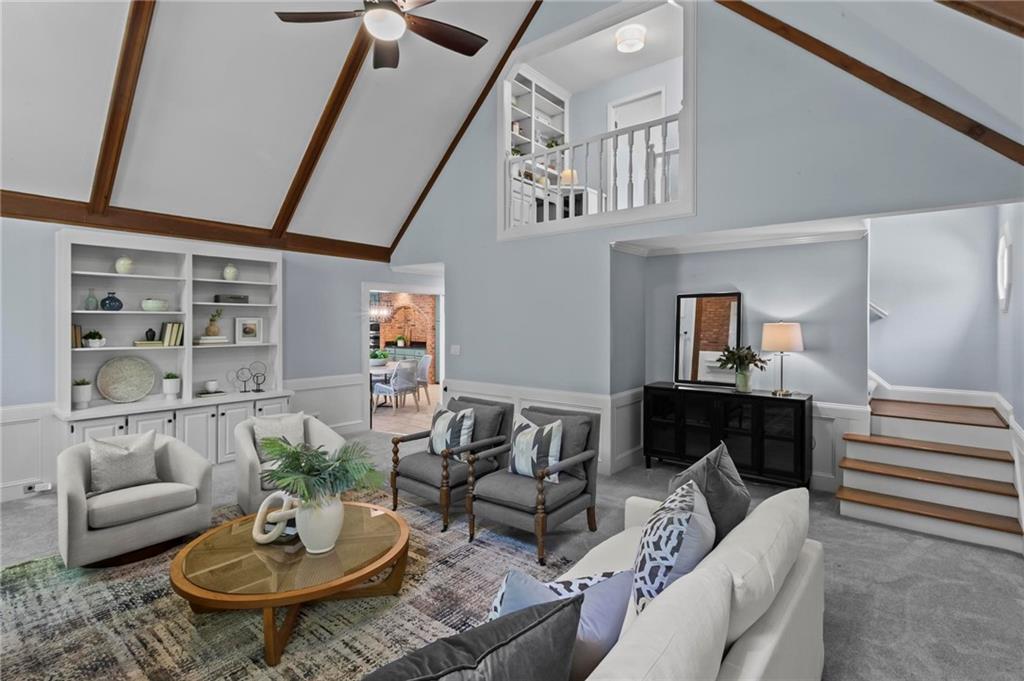
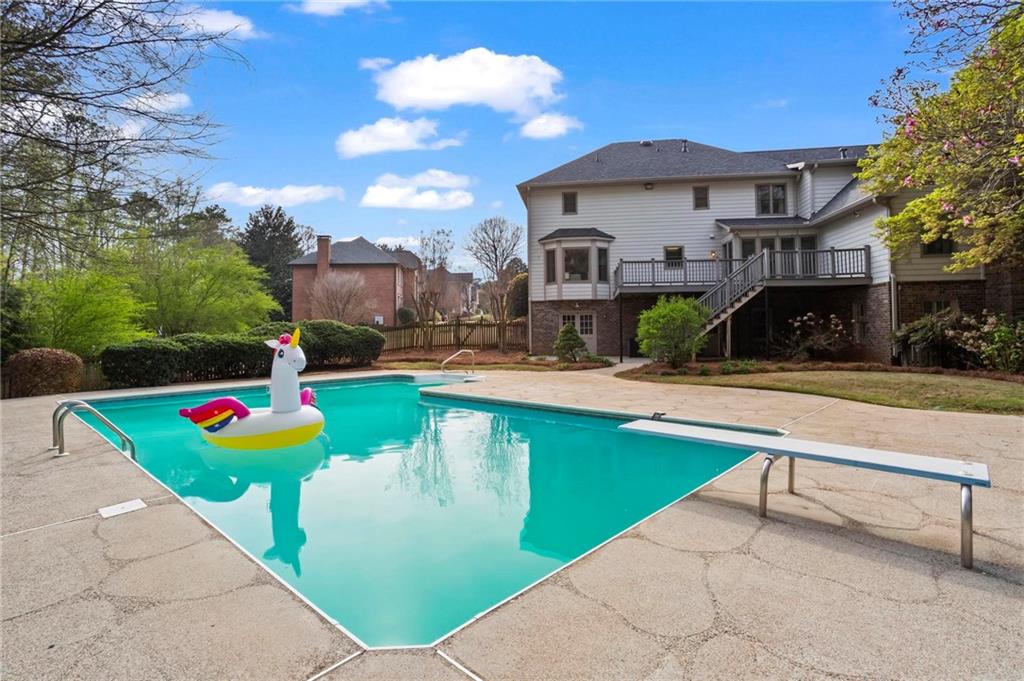
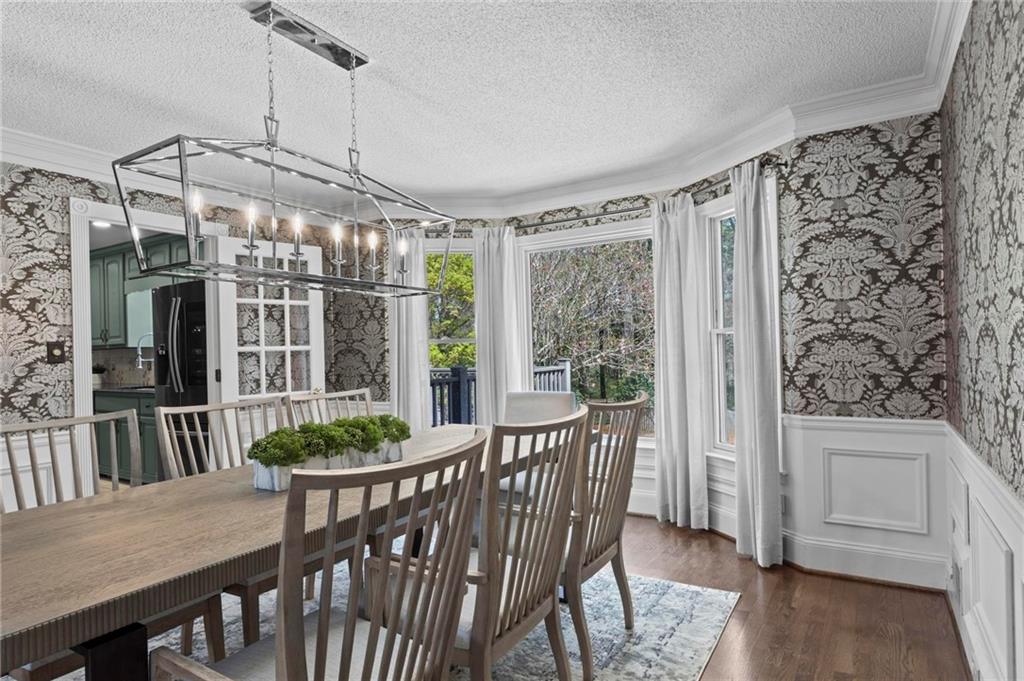
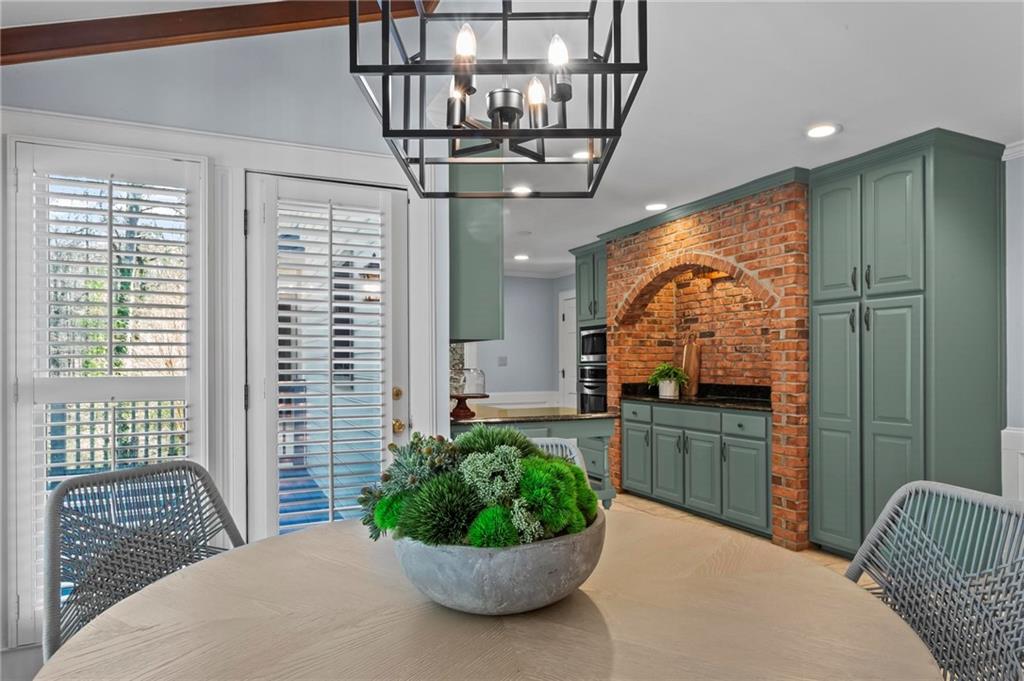
Private pool retreat on a quiet cul-de-sac in the Parkview High School district—backing to wooded views and designed for flexible, everyday living. Tucked at the end of a quiet cul-de-sac in the highly sought-after Parkview High School district, this updated home blends privacy, natural surroundings, and functional living spaces with effortless connection to the outdoors. A long, welcoming approach sets the tone, while the backyard delivers a true retreat—complete with a private in-ground pool, low-maintenance composite deck, and peaceful wooded backdrop. Inside, the main living area is anchored by a vaulted, beamed great room filled with natural light. Custom built-ins, a statement brick fireplace, and architectural ceiling lines create a space that feels both open and grounded. The adjoining kitchen offers character and function, featuring a high-end refrigerator, new stainless steel dishwasher, and seamless flow for everyday living and entertaining. Throughout the home, flexible spaces support a variety of lifestyles. A loft overlooking the great room creates a dedicated work-from-home office, while an additional built-in workspace adds everyday convenience. The upper level includes a spacious bonus room or optional fourth bedroom, and the main-level bedroom suite provides an ideal setup for guests or multi-generational living. The daylight terrace level expands the home’s versatility, featuring a large finished living area with fireplace—ideal for a media room, recreation space, or future guest suite. An expansive unfinished area offers exceptional storage, workshop space, or the opportunity to customize additional finished square footage. Outdoor living is a defining feature. The private pool has been converted to a chlorine system (2025) for simplified maintenance and includes a new pool pump (2025) and custom cover. Fiberon composite decking enhances durability and ease, while a curated rose garden adds a layer of charm against the wooded landscape. Significant updates and improvements include a new roof (2026), main-level HVAC system (2022), Trotter waterproofing system with lifetime warranty (2024), new carpet (2021), new Pella Windows (2020), and a new water heater (2020), offering both peace of mind and long-term value. Ideally located near Mountain Park Park, local athletic fields, and the nearby library, with convenient access to Highway 78 and I-85 for commuting, dining, and shopping. A voluntary HOA with a low annual fee adds flexibility while maintaining the neighborhood’s established appeal.

Save
Ask
Tour
Hide
Share
Listing Snapshot
Price 
$700,000
Days On Site 
64 Days
Bedrooms 
5
Inside Area (SqFt) 
4,131 sqft
Total Baths 
3
Full Baths 
3
Partial Baths 
N/A
Lot Size 
1.29 Acres
Year Built 
1987
MLS® Number 
7736119
Status 
Pending
Property Tax 
$3,342
HOA/Condo/Coop Fees 
$12.5 monthly
Sq Ft Source 
Appraiser
Friends & Family
Recent Activity
3 weeks agoStatus changed to Pending
3 weeks agoListing updated with changes from the MLS®
a month agoPrice changed to $700,000
2 months agoListing first seen on site
General Features
Acres 
1.29
Attached Garage 
Yes
Foundation 
Pillar/Post/Pier
Garage 
Yes
Garage Spaces 
2
Green Energy Efficient 
AppliancesRoofThermostatWindows
Land Lease 
No
Levels 
Two
Parking 
AttachedDrivewayGarage
Property Sub Type 
Single Family Residence
Security 
Smoke Detector(s)Security SystemFire AlarmSecurity System Owned
Sewer 
Septic Tank
SqFt Above 
3498
SqFt Below 
633
SqFt Total 
5322
Style 
Traditional
Utilities 
Cable AvailableElectricity AvailableNatural Gas AvailablePhone AvailableSewer AvailableUnderground UtilitiesWater Available
Water Source 
Public
Interior Features
Appliances 
DishwasherDryerENERGY STAR Qualified AppliancesMicrowaveRefrigeratorWasherOther
Basement 
DaylightExterior EntryFinishedInterior EntryUnfinishedWalk-Out Access
Cooling 
Ceiling Fan(s)Central Air
Fireplace 
Yes
Fireplace Features 
BasementGas StarterLiving RoomMasonry
Fireplaces 
2
Flooring 
CarpetCeramic TileHardwoodTile
Heating 
CentralForced Air
Interior 
Eat-in KitchenPantryBookcasesCrown MoldingDouble VanityHigh Speed InternetVaulted Ceiling(s)Walk-In Closet(s)
Laundry Features 
Laundry RoomMain Level
Main Level Bedrooms 
1
Spa 
Yes
Window Features 
Double Pane WindowsENERGY STAR Qualified WindowsWindow Treatments
Save
Ask
Tour
Hide
Share
Exterior Features
Construction Details 
Cement Siding
Exterior 
BalconyPrivate Yard
Fencing 
Back YardBrickPrivacyWood
Frontage 
0
Lot Features 
Back YardCul-De-Sac
Other Structures 
WorkshopNone
Patio And Porch 
DeckPatio
Pool Features 
In GroundPool CoverPrivate
Private Pool 
Yes
Road Frontage 
State Road
Roof 
Composition
Spa 
Yes
Spa Features 
Private
View 
NeighborhoodPoolTrees/Woods
Waterfront Features 
None
Waterview 
NeighborhoodPoolTrees/Woods
Windows/Doors 
Double Pane WindowsENERGY STAR Qualified WindowsWindow Treatments
Community Features
Association Dues 
150
Community Features 
None
Financing Terms Available 
1031 ExchangeCashConventionalFHAVA Loan
HOA Fee Frequency 
Annually
Horse Property 
None
Roads 
Asphalt
Schools
School District
Unknown
Elementary School
Camp Creek
Middle School
Trickum
High School
Parkview
Listing Courtesy Of: Heather Cummings of Ansley Real Estate | Christie's International Real Estate Broker: 404-989-5040 Prefer Ph#:heathercummings@AnsleyRE.com

Listings identified with the FMLS IDX logo come from FMLS and are held by brokerage firms other than the owner of this website and the listing brokerage is identified in any listing details. Information is deemed reliable but is not guaranteed. If you believe any FMLS listing contains material that infringes your copyrighted work, please click here to review our DMCA policy and learn how to submit a takedown request.



© 2017-2026 First Multiple Listing Service, Inc.

Neighborhood & Commute
Source: Walkscore
Disclosure: Community information and market data powered by Constellation Data Labs. Information is deemed reliable but not guaranteed.
Save
Ask
Tour
Hide
Share