Save
Ask
Tour
Hide
Share
$699,999
58 Days On Site

4435 Hager Court
Cumming, GA 30040

For Sale|Single Family Residence|Active
5
Beds
4
Total Baths
4
Full Baths
3,302
SqFt
$212
/SqFt
2019
Built
Subdivision:
Bellehurst
County:
Forsyth
Listing Courtesy Of: Saima Kazmi of Virtual Properties Realty.com Broker: 470-418-5349 Prefer Ph#:smkazmii@gmail.com
Call Now: 470-408-2525
Is this the listing for you? We can help make it yours.
470-408-2525
4435 Hager Court4435 Hager Court4435 Hager Court4435 Hager Court
Save
Ask
Tour
Hide
Share

Mortgage Calculator

Monthly Payment (Est.)

$3,194
Calculator powered by Showcase IDX, a Constellation1 Company. Copyright ©2026 Information is deemed reliable but not guaranteed.

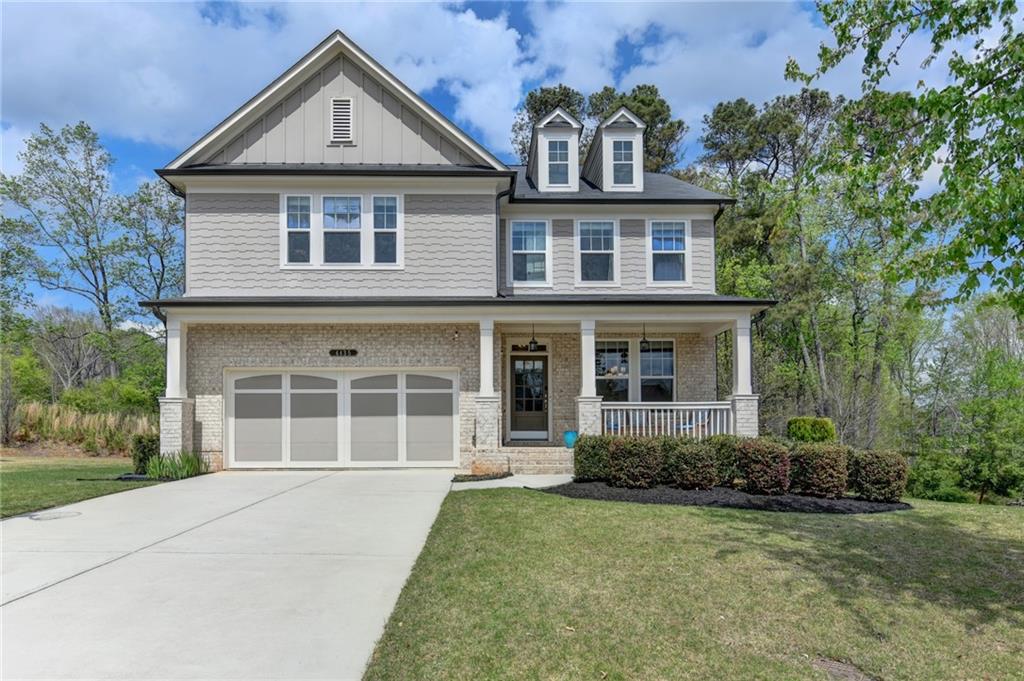
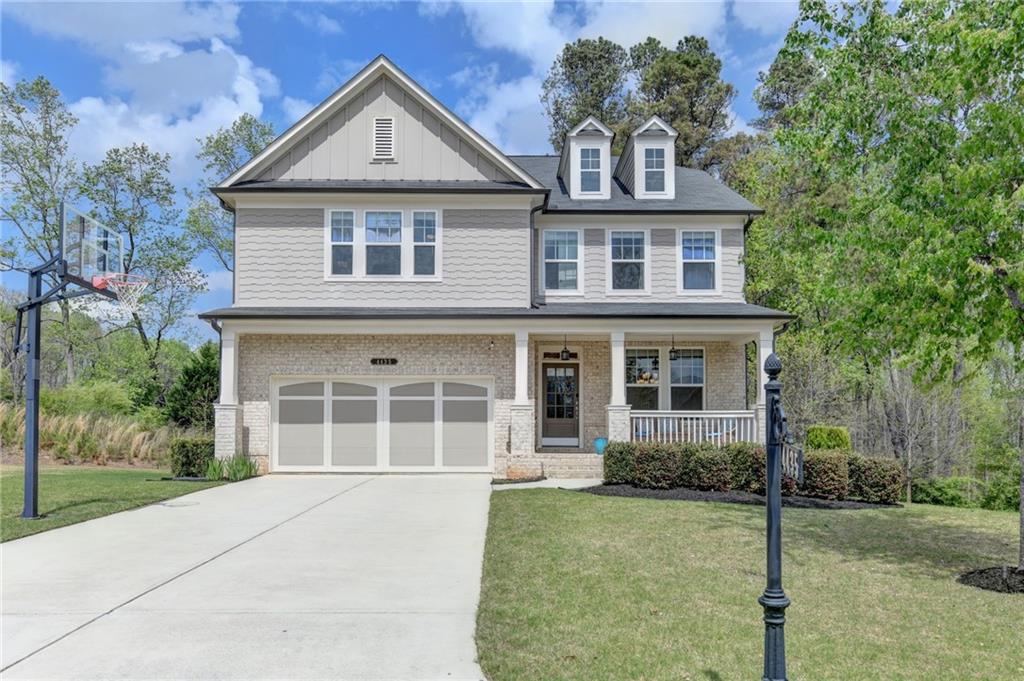
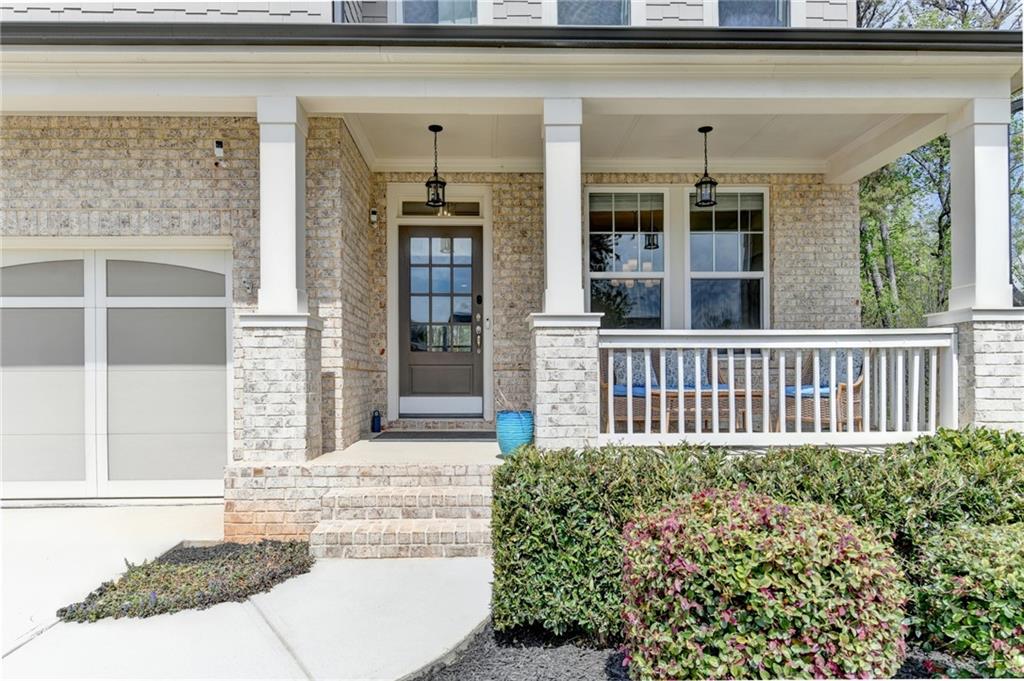
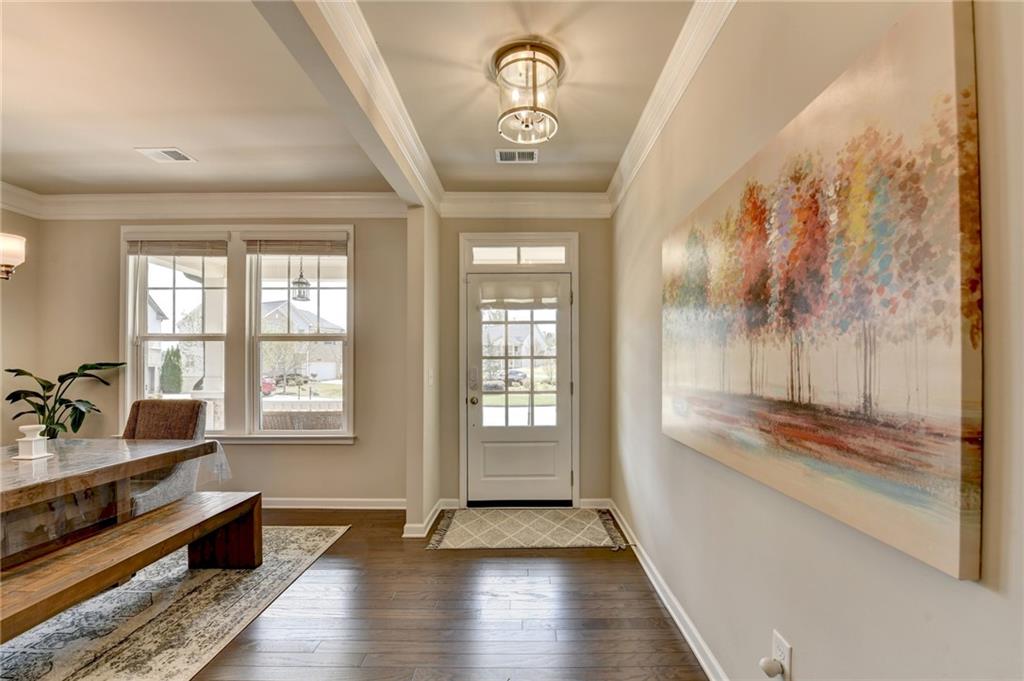
This beautifully maintained single-family home, built in 2019, is ideally situated on a quiet cul-de-sac and offers the perfect blend of modern luxury and functional living. Featuring 5 spacious bedrooms and 4 full bathrooms, this home is thoughtfully designed to provide both comfort and style for today’s lifestyle. At the heart of the home is a stunning, oversized kitchen complete with white gourmet cabinetry, high-end finishes, a large walk-in pantry, and ample space for cooking and entertaining. The main level also includes a desirable bedroom with a full bathroom—perfect for guests or multi-generational living. The open-concept layout is filled with natural light and enhanced by contemporary upgrades throughout, creating a warm and inviting atmosphere. The expansive, unfinished walk-out basement offers endless potential for customization, whether you envision a home theater, gym, or additional living space with its own private entrance. Located in highly sought-after Forsyth County, this home is zoned for top-rated schools known for strong academic performance and well-planned attendance zones, adding even more value to this exceptional property.

Save
Ask
Tour
Hide
Share
Listing Snapshot
Price 
$699,999
Days On Site 
58 Days
Bedrooms 
5
Inside Area (SqFt) 
3,302 sqft
Total Baths 
4
Full Baths 
4
Partial Baths 
N/A
Lot Size 
0.24 Acres
Year Built 
2019
MLS® Number 
7745909
Status 
Active
Property Tax 
$5,830
HOA/Condo/Coop Fees 
$1,100 Semi-Annually
Sq Ft Source 
Builder
Friends & Family
Recent Activity
a week agoPrice changed to $699,999
a week agoListing updated with changes from the MLS®
2 months agoStatus changed to Active
2 months agoListing first seen on site
General Features
Acres 
0.24
Foundation 
Brick/MortarCombination
Garage 
Yes
Garage Spaces 
2
Green Energy Efficient 
AppliancesConstruction
Land Lease 
No
Levels 
Three Or More
Parking 
DetachedDrivewayGarageGarage Door Opener
Parking Spaces 
6
Property Sub Type 
Single Family Residence
Security 
Carbon Monoxide Detector(s)
Sewer 
Public Sewer
SqFt Above 
3302
SqFt Total 
3302
Style 
A-FrameBungalowModern
Utilities 
Cable AvailableNatural Gas AvailableSewer AvailableUnderground UtilitiesWater Available
Water Source 
Public
Interior Features
Appliances 
DishwasherDisposalDryerENERGY STAR Qualified AppliancesENERGY STAR Qualified Water HeaterGas RangeMicrowaveRange HoodRefrigeratorSelf Cleaning OvenWasher
Basement 
Bath/StubbedDaylightExterior EntryFullUnfinished
Cooling 
Ceiling Fan(s)Central AirENERGY STAR Qualified EquipmentZoned
Fireplace 
Yes
Fireplace Features 
Factory BuiltFamily Room
Fireplaces 
1
Flooring 
CarpetHardwood
Heating 
CentralENERGY STAR Qualified EquipmentNatural Gas
Interior 
Breakfast BarEat-in KitchenPantryKitchen IslandBookcasesHigh Speed InternetHis and Hers ClosetsRecessed LightingSound SystemTray Ceiling(s)Vaulted Ceiling(s)Walk-In Closet(s)
Laundry Features 
Laundry RoomSinkUpper Level
Main Level Bedrooms 
1
Window Features 
ENERGY STAR Qualified WindowsStorm Window(s)
Save
Ask
Tour
Hide
Share
Exterior Features
Exterior 
CourtyardGardenStorageTennis Court(s)
Fencing 
Privacy
Lot Features 
Back YardCorner LotCul-De-SacLandscapedLevel
Other Structures 
Garage(s)Outdoor KitchenStorage
Patio And Porch 
CoveredDeckFront PorchPatioRear PorchTerrace
Pool Features 
Above Ground
Road Frontage 
City StreetPrivate Road
Roof 
Shingle
Spa Features 
None
View 
CityPoolTrees/Woods
Waterfront Features 
None
Waterview 
CityPoolTrees/Woods
Windows/Doors 
ENERGY STAR Qualified WindowsStorm Window(s)
Community Features
Accessibility Features 
Therapeutic WhirlpoolAccessible Doors
Association Dues 
1100
Community Features 
ClubhouseParkPlaygroundSidewalksTennis Court(s)
HOA Fee Frequency 
Semi-Annually
Horse Property 
None
Roads 
Paved
Schools
School District
Unknown
Elementary School
Sawnee
Middle School
Hendricks
High School
West Forsyth
Listing Courtesy Of: Saima Kazmi of Virtual Properties Realty.com Broker: 470-418-5349 Prefer Ph#:smkazmii@gmail.com

Listings identified with the FMLS IDX logo come from FMLS and are held by brokerage firms other than the owner of this website and the listing brokerage is identified in any listing details. Information is deemed reliable but is not guaranteed. If you believe any FMLS listing contains material that infringes your copyrighted work, please click here to review our DMCA policy and learn how to submit a takedown request.



© 2017-2026 First Multiple Listing Service, Inc.

Neighborhood & Commute
Source: Walkscore
Disclosure: Community information and market data powered by Constellation Data Labs. Information is deemed reliable but not guaranteed.
Save
Ask
Tour
Hide
Share