Save
Ask
Tour
Hide
Share
$700,000
36 Days On Site

2002 Boxwood Lane
Canton, GA 30114

For Sale|Single Family Residence|Active Under Contract
5
Beds
3
Total Baths
3
Full Baths
3,095
SqFt
$226
/SqFt
2014
Built
Subdivision:
Bridgemill
County:
Cherokee
Listing Courtesy Of: Laura Holbert of Atlanta Communities Broker: 404-217-6649 Prefer Ph#:lholbert@liveinyourwheelhouse.com
Call Now: 470-408-2525
Is this the listing for you? We can help make it yours.
470-408-2525
2002 Boxwood Lane2002 Boxwood Lane2002 Boxwood Lane2002 Boxwood Lane
Save
Ask
Tour
Hide
Share

Mortgage Calculator

Monthly Payment (Est.)

$3,194
Calculator powered by Showcase IDX, a Constellation1 Company. Copyright ©2026 Information is deemed reliable but not guaranteed.

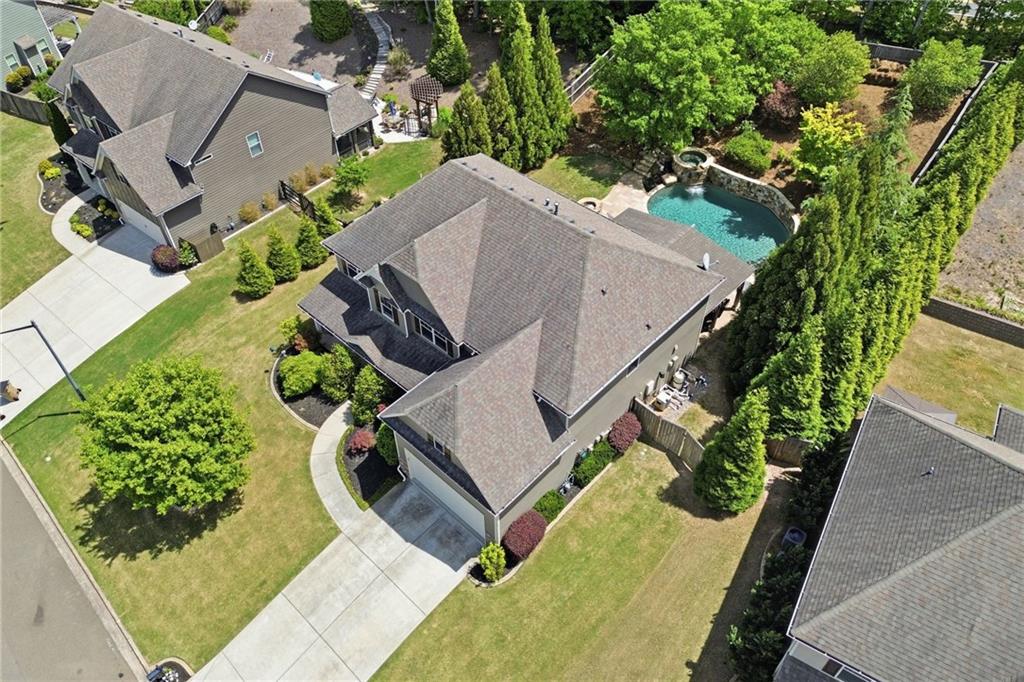
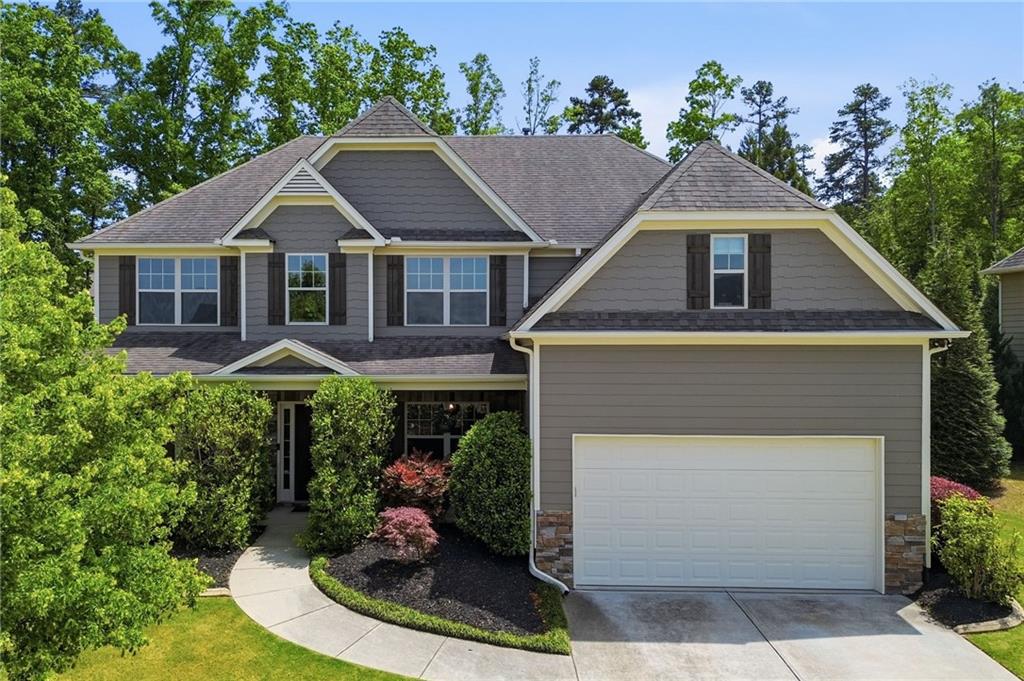
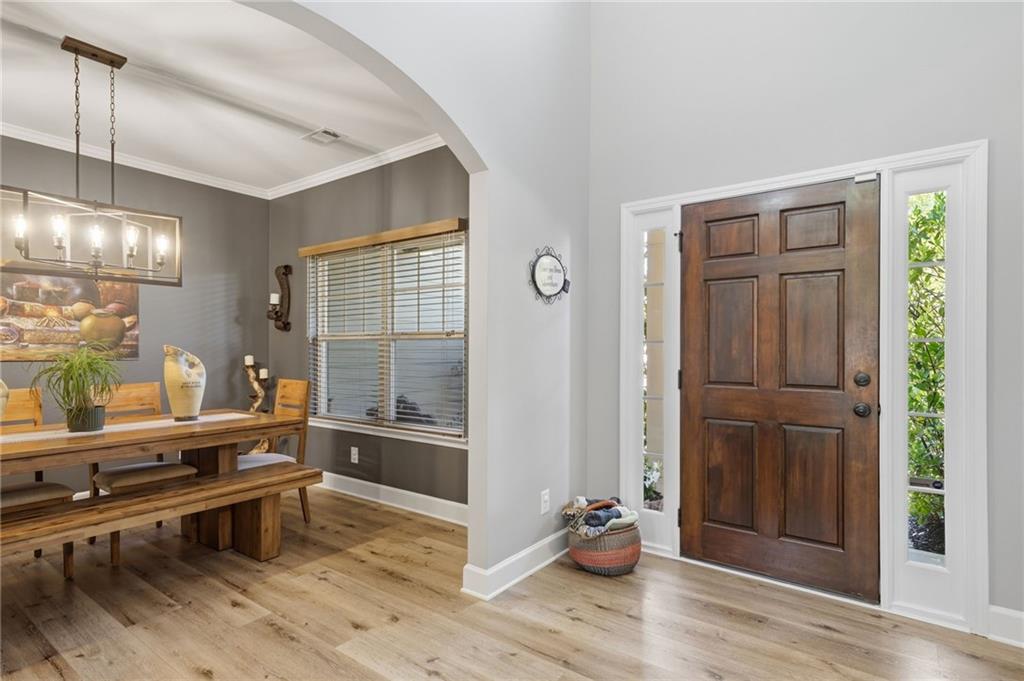
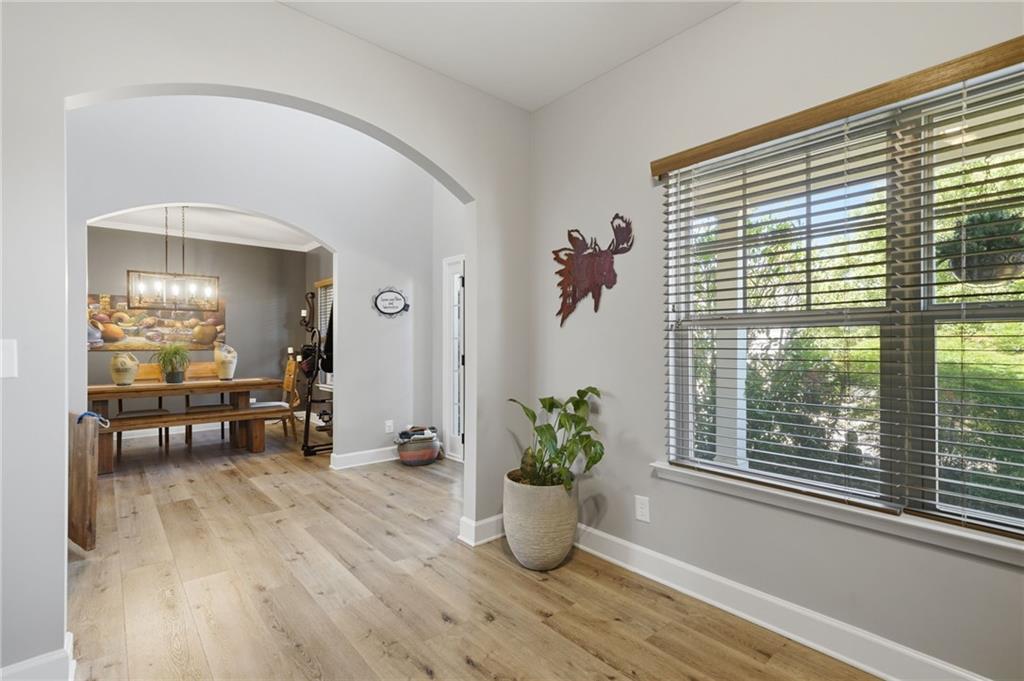
Run, don’t walk! This stunning home can be found on a .34 acre lot in The Manor at Bridgemill and will check ALL of your boxes! Mountain views from the front of the home and a rocking chair front porch that will lead you into two-story foyer framed by office to your left and formal dining room to your right. Formal dining connects to completely remodeled kitchen with a butlers pantry in between! Kitchen boasts of quartz countertops, stainless steel appliances, herringbone tile backsplash with windows over your farmhouse sink that open to bar seating that welcomes you into your outdoor oasis! 2-story living room with tons of natural lighting is framed around stone fireplace offering plenty of room for seating. Wide-plank LVP and updated paint colors throughout main with tons of natural light! One secondary bedroom with full bathroom that connects to bedroom + hallway on main with remaining bedrooms and bathrooms upstairs. Exposed wood stairs lead you upstairs with double doors leading you into primary bedroom with LVP flooring + generous sitting area with barn doors into your updated primary bathroom. Primary bathroom features heated tiled floors, linen nook, tiled standing sharing with oversized niche and bench seating, His + Hers vanities with plenty of storage, separate commode room and walk-in closet with custom closet system also hosts the laundry room for owner’s convenience! Secondary bedroom sizes will not disappoint! Outdoor area boasts of pavers, covered patio, in-ground heated salt water pool w/ hot tub and fire pit which makes for the perfect place for entertaining!! The professional landscaping will leave you swooning! The newer systems and roof are just icing on the cake! This one won’t last long!

Save
Ask
Tour
Hide
Share
Listing Snapshot
Price 
$700,000
Days On Site 
36 Days
Bedrooms 
5
Inside Area (SqFt) 
3,095 sqft
Total Baths 
3
Full Baths 
3
Partial Baths 
N/A
Lot Size 
0.34 Acres
Year Built 
2014
MLS® Number 
7758765
Status 
Active Under Contract
Property Tax 
$5,542
HOA/Condo/Coop Fees 
$102.83 monthly
Sq Ft Source 
Public Records
Friends & Family
Recent Activity
4 weeks agoStatus changed to Active Under Contract
4 weeks agoListing updated with changes from the MLS®
a month agoListing first seen on site
General Features
Acres 
0.34
Attached Garage 
Yes
Foundation 
Slab
Garage 
Yes
Garage Spaces 
2
Land Lease 
No
Levels 
Two
Parking 
AttachedGarageGarage Faces Front
Property Sub Type 
Single Family Residence
Security 
Carbon Monoxide Detector(s)Smoke Detector(s)
Sewer 
Public Sewer
SqFt Above 
3095
SqFt Total 
3095
Style 
CraftsmanTraditional
Utilities 
Electricity AvailableNatural Gas AvailableSewer AvailableUnderground UtilitiesWater Available
Water Source 
Public
Interior Features
Appliances 
DishwasherGas RangeMicrowave
Basement 
None
Cooling 
Ceiling Fan(s)Central Air
Fireplace 
Yes
Fireplace Features 
ElectricLiving Room
Fireplaces 
1
Flooring 
Tile
Heating 
Central
Interior 
Eat-in KitchenPantryKitchen IslandCoffered Ceiling(s)Walk-In Closet(s)
Laundry Features 
Upper Level
Main Level Bedrooms 
1
Window Features 
Insulated Windows
Save
Ask
Tour
Hide
Share
Exterior Features
Construction Details 
HardiPlank TypeStone
Exterior 
Awning(s)Private Yard
Fencing 
Back YardWood
Lot Features 
Back YardLandscaped
Other Structures 
None
Patio And Porch 
Covered
Pool Features 
HeatedIn GroundSalt Water
Road Frontage 
County Road
Roof 
Composition
Spa Features 
None
View 
Mountain(s)Neighborhood
Waterfront Features 
None
Waterview 
Mountain(s)Neighborhood
Windows/Doors 
Insulated Windows
Community Features
Association Dues 
1234
HOA Fee Frequency 
Annually
Horse Property 
None
Roads 
Asphalt
Schools
School District
Unknown
Elementary School
Liberty - Cherokee
Middle School
Freedom - Cherokee
High School
Cherokee
Listing Courtesy Of: Laura Holbert of Atlanta Communities Broker: 404-217-6649 Prefer Ph#:lholbert@liveinyourwheelhouse.com

Listings identified with the FMLS IDX logo come from FMLS and are held by brokerage firms other than the owner of this website and the listing brokerage is identified in any listing details. Information is deemed reliable but is not guaranteed. If you believe any FMLS listing contains material that infringes your copyrighted work, please click here to review our DMCA policy and learn how to submit a takedown request.



© 2017-2026 First Multiple Listing Service, Inc.

Neighborhood & Commute
Source: Walkscore
Disclosure: Community information and market data powered by Constellation Data Labs. Information is deemed reliable but not guaranteed.
Save
Ask
Tour
Hide
Share