
243 Ribbon Leaf ViewSuwanee, GA 30024
Mortgage Calculator
Monthly Payment (Est.)
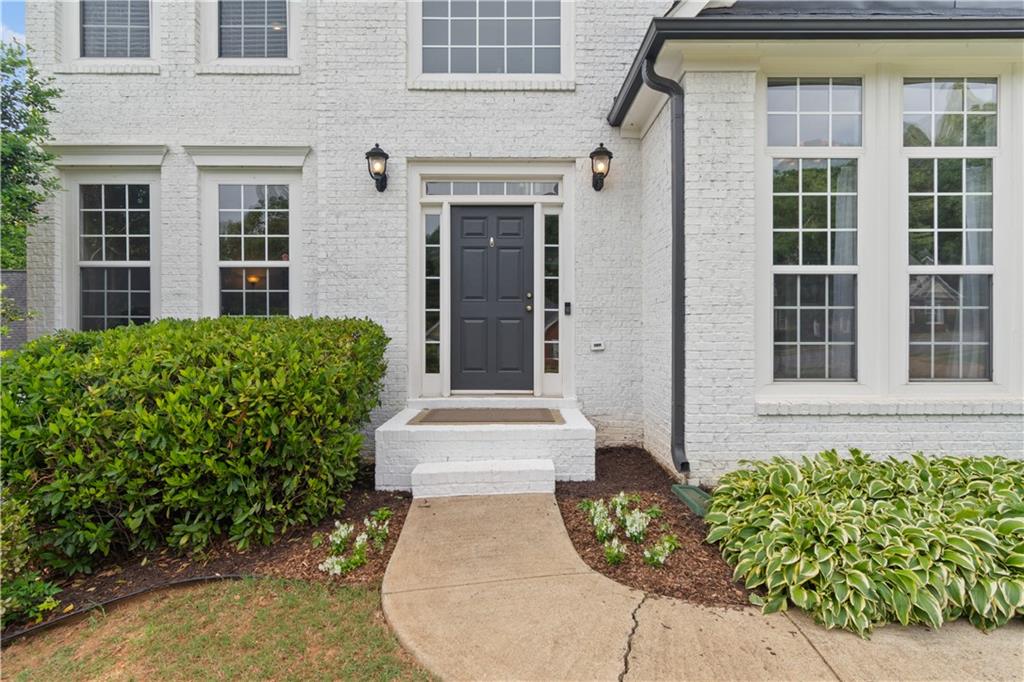
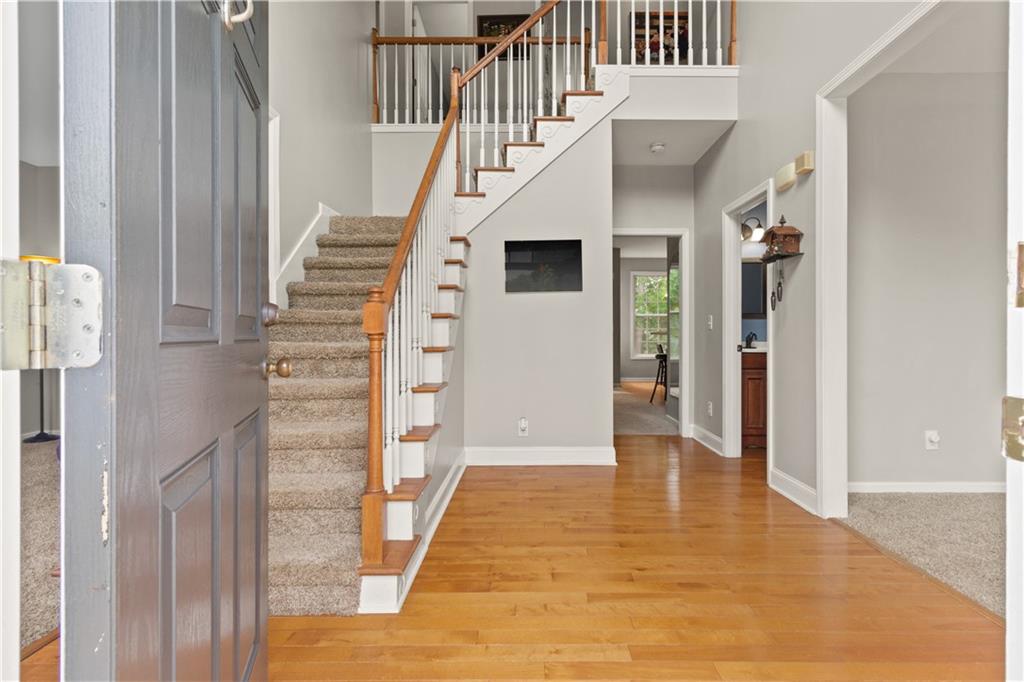
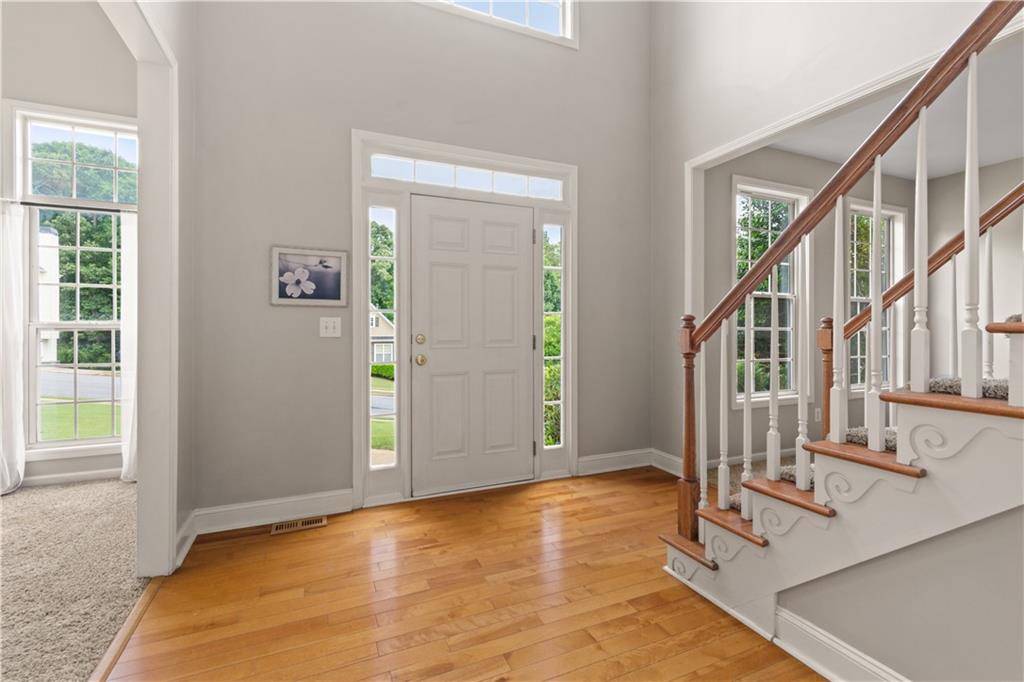
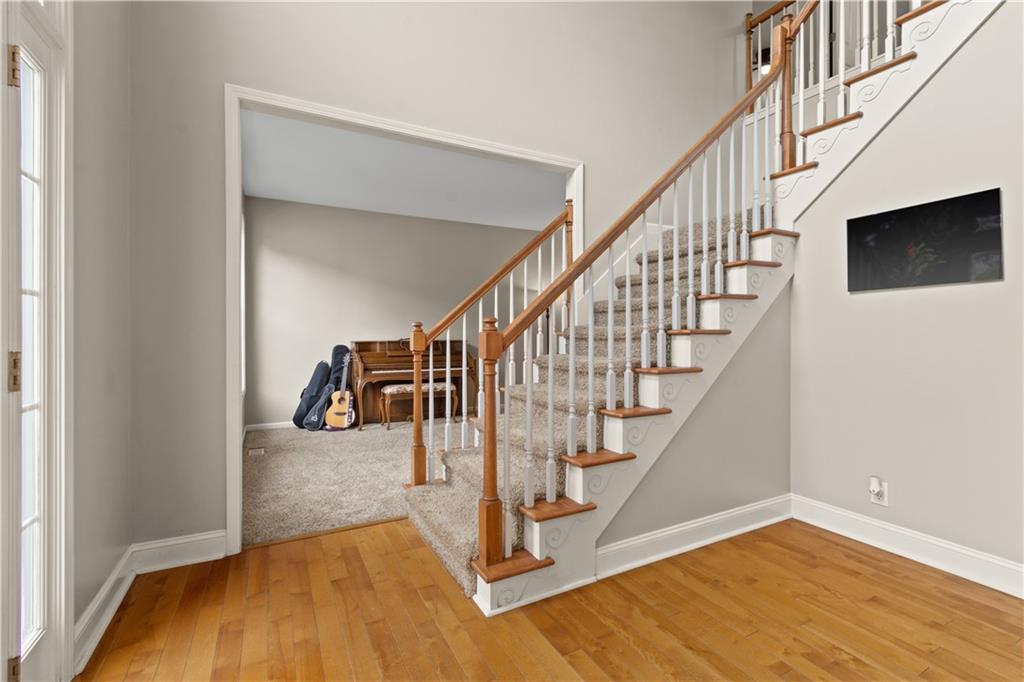
$3,194Welcome home to 243 Ribbon Leaf View in sought-after Ruby Forest! Nestled on a quiet cul-de-sac in the back of the neighborhood with minimal drive-by traffic, this beautifully maintained home offers one of the largest and most usable flat backyards in the community. The fully fenced private backyard is perfect for pets, play, entertaining, and everyday enjoyment, with an additional storage shed conveniently located just outside the fenced area. Located within the highly desirable North Gwinnett High School cluster and walking distance to George Pierce Park, this exceptional home combines location, space, and lifestyle. One of the largest floorplans in Ruby Forest, this home features 5 bedrooms, 3.5 baths, and a fully finished terrace level complete with a kitchenette, bedroom, full bath, expansive gathering area perfect for game nights, entertaining, or a teen retreat, plus additional storage space for holiday décor and keepsakes. The main level is filled with natural light and designed for both comfortable living and entertaining. The kitchen features solid surface countertops, stainless steel appliances, a breakfast bar, breakfast area, oversized walk-in pantry, and a Butler’s pantry for even more storage. The kitchen opens seamlessly to the spacious family room highlighted by a beautiful wood-burning fireplace with gas starter. Also on the main level are a soaring formal dining room and a versatile flex space ideal for a home office, living room, or music room. Step outside to the expansive deck where gas is already stubbed for your grill, making outdoor entertaining and cookouts effortless while overlooking the incredible backyard space. Upstairs, retreat to the oversized primary suite featuring two large walk-in closets, dual vanities, a soaking tub, and a spacious walk-in shower. Three additional generously sized bedrooms offer excellent closet space and flexibility for family or guests. Residents of Ruby Forest enjoy outstanding amenities including swim, tennis, pickleball, and a clubhouse for neighborhood gatherings and events. Conveniently located near Suwanee Town Center, you’ll enjoy easy access to festivals, concerts, movie nights, dining, shopping, and year-round community events. Come experience why so many love calling Suwanee home!
| 2 weeks ago | Status changed to Active | |
| 2 weeks ago | Listing updated with changes from the MLS® | |
| 2 weeks ago | Listing first seen on site |
Listings identified with the FMLS IDX logo come from FMLS and are held by brokerage firms other than the owner of this website and the listing brokerage is identified in any listing details. Information is deemed reliable but is not guaranteed. If you believe any FMLS listing contains material that infringes your copyrighted work, please click here to review our DMCA policy and learn how to submit a takedown request.

© 2017-2026 First Multiple Listing Service, Inc.


Did you know? You can invite friends and family to your search. They can join your search, rate and discuss listings with you.