
331 McDaniel PLCanton, GA 30115
Mortgage Calculator
Monthly Payment (Est.)
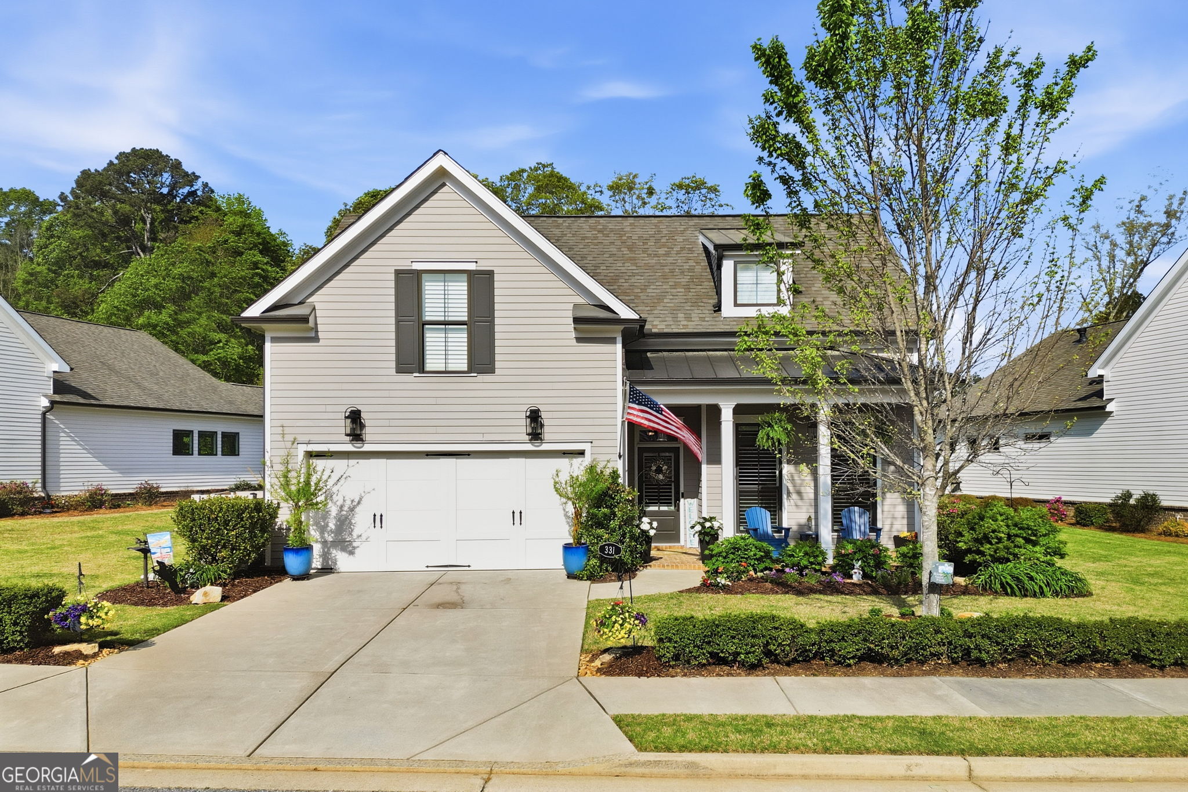
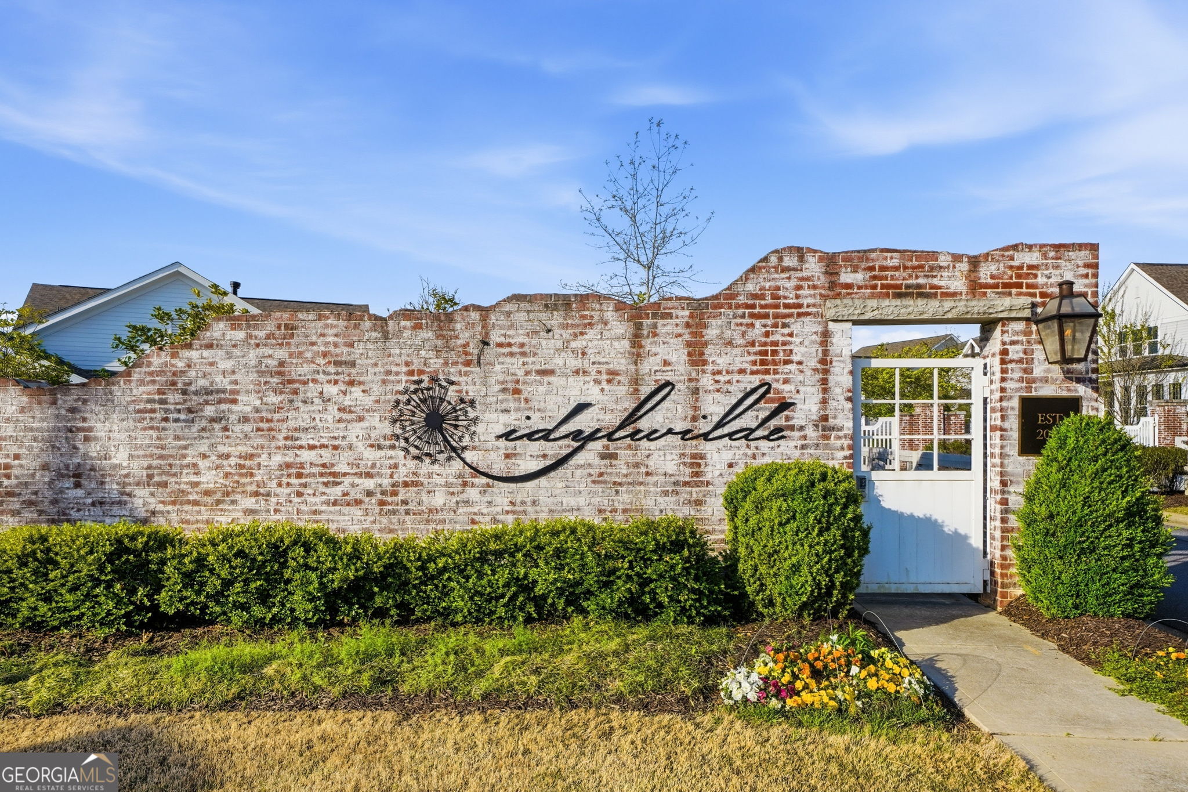
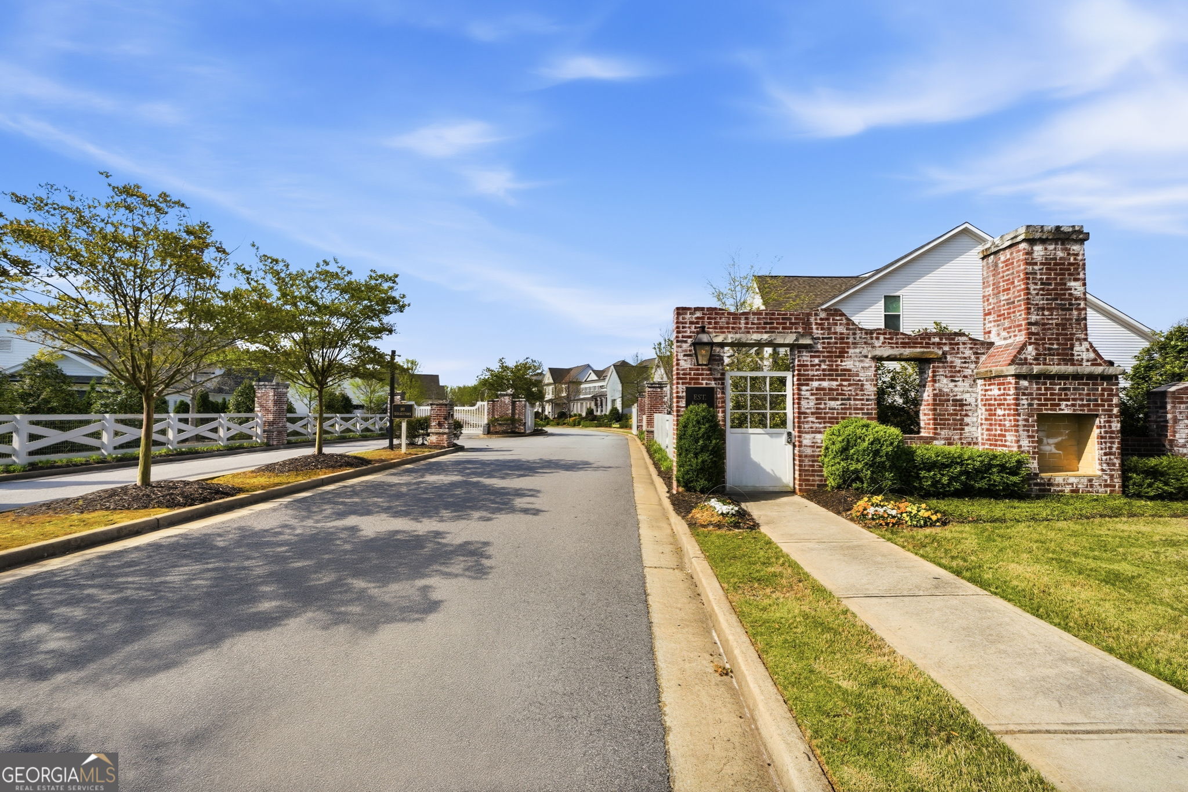
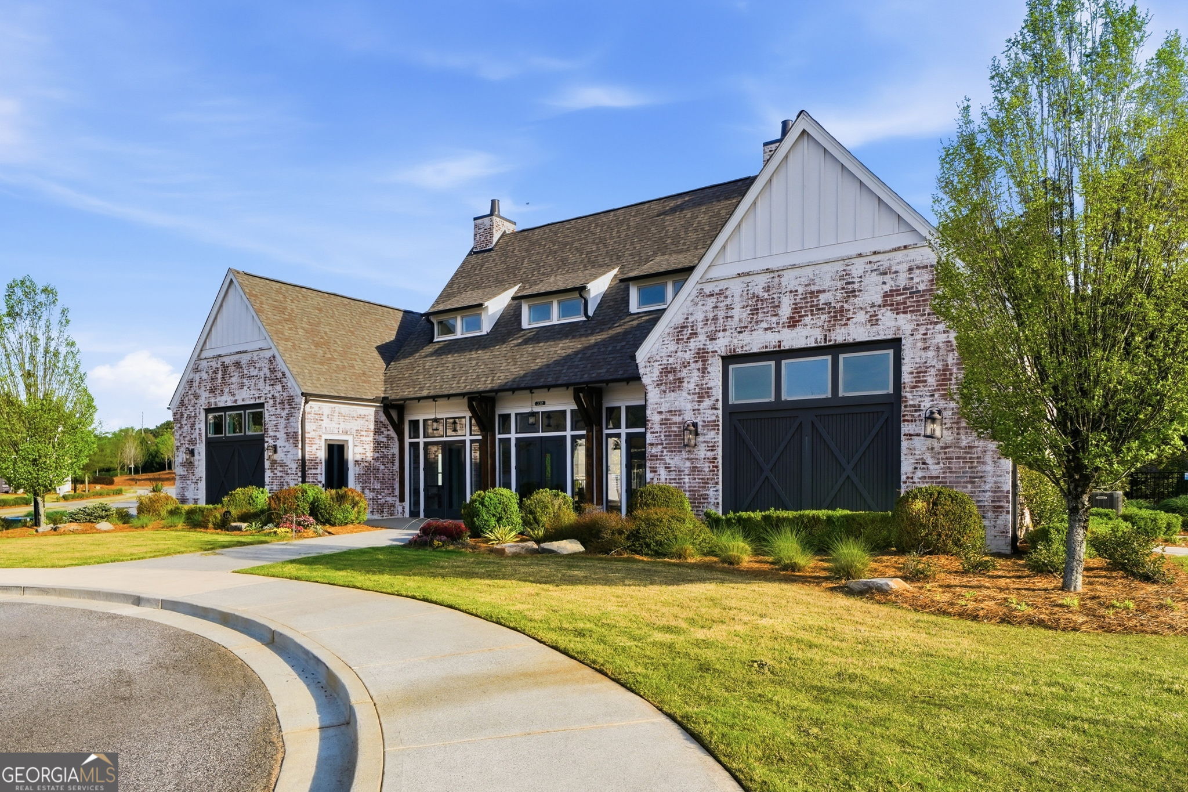
$3,193Nestled in the desirable Hickory Flat area of Canton, this truly special homesite is located in Idylwilde-a sought-after, gated farmhouse-style community where low-maintenance living meets resort-style amenities. Perfectly positioned on one of the neighborhood's premium lots, this beautifully upgraded home enjoys a stunning water view overlooking the original pond from the dairy days and is bordered by the shaded walking trail. With 3 bedrooms, 3 full baths, and nearly 2,400 sq. ft. of thoughtfully designed living space, this open-concept home by The Providence Group welcomes you with a wide entryway and a showstopping chef's kitchen featuring a luxury appliance suite: Wolf double ovens, a 6-burner gas range, drawer microwave, Asko dishwasher, and an expansive Sub-Zero refrigerator/freezer. Timeless white cabinetry extends into the eat-in area with a wet bar and Sub-Zero wine fridge, while a customized pantry and double-stacked cabinetry to the ceiling (with display glass and lighting) provide both beauty and exceptional storageThe home features 10-foot ceilings, 3.5" plantation shutters, and 8-foot doors throughout, with dramatic 12-foot ceilings in the main living space and sunroom filled with natural light beneath a soaring shiplap ceiling. The large, open living areas easily accommodate oversized furniture. The main-level owner's retreat includes a frameless glass, zero-entry shower, dual vanities, and a generous custom walk-in closet with a private entrance to the centrally located laundry room. A spacious secondary bedroom with a custom closet and full bath offers the flexibility of a second owner's suite. Upstairs, a bright loft/flex space and an additional bedroom with a full bath create the perfect setup for work, guests, hobbies, or movie nights. Massive storage is also found upstairs with three walk-in attics! The countless upgrades truly must be seen to be appreciated!
| 15 hours ago | Status changed to Pending | |
| 15 hours ago | Listing updated with changes from the MLS® | |
| 2 months ago | Listing first seen on site |

Information deemed reliable but not guaranteed. The data relating to real estate for sale on this web site comes in part from the Broker Reciprocity Program of Georgia MLS. Real estate listings held by brokerage firms other than this office are marked with the Broker Reciprocity logo and detailed information about them includes the name of the listing brokers. Copyright © 2020-present Georgia MLS. All rights reserved.
Last checked: 2026-05-30 05:41 AM UTC


