
234 Wild Rose CIRCanton, GA 30115
Mortgage Calculator
Monthly Payment (Est.)
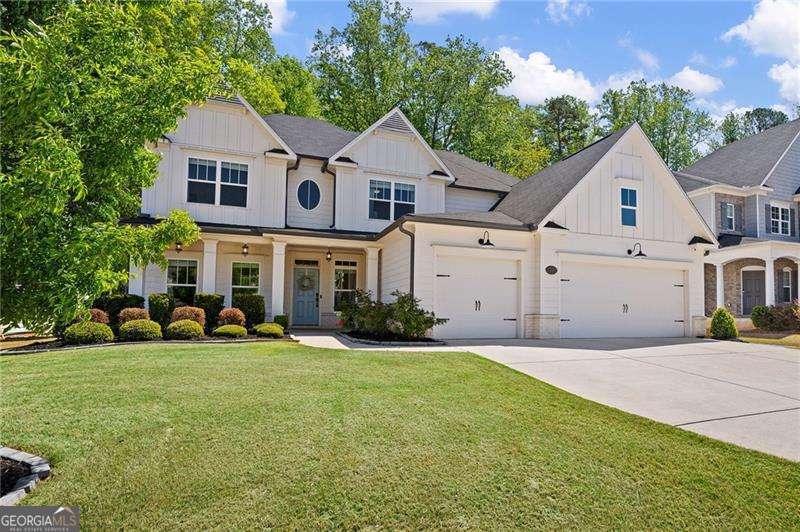
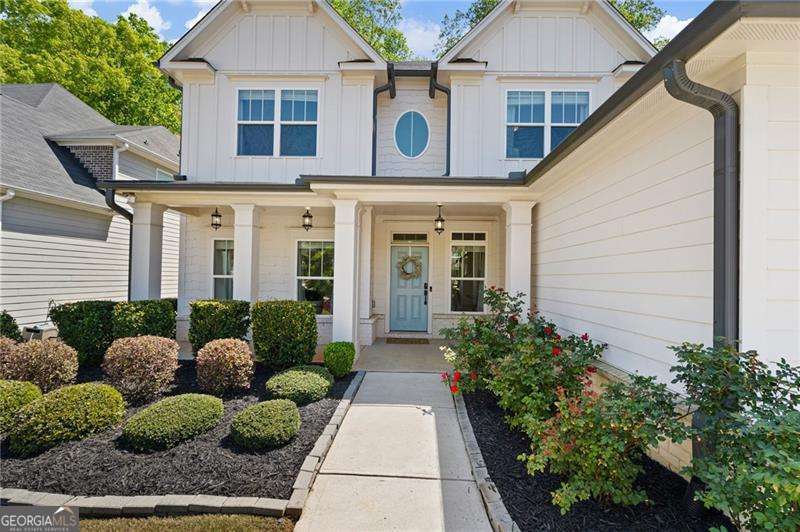
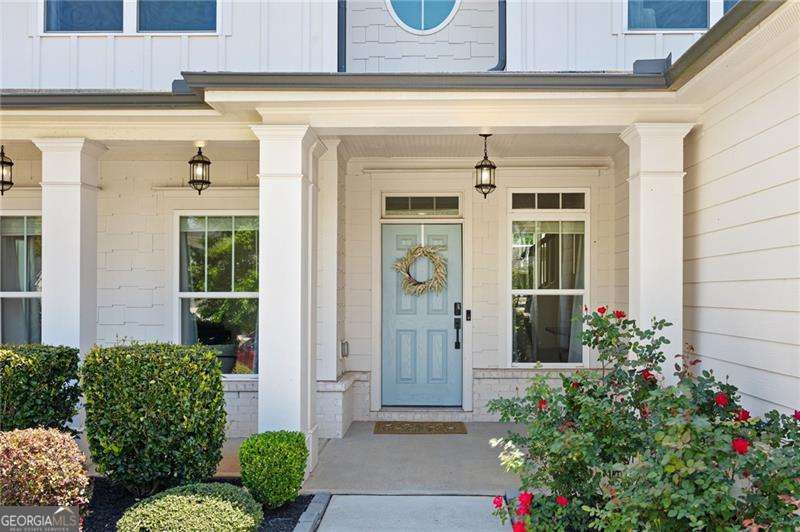
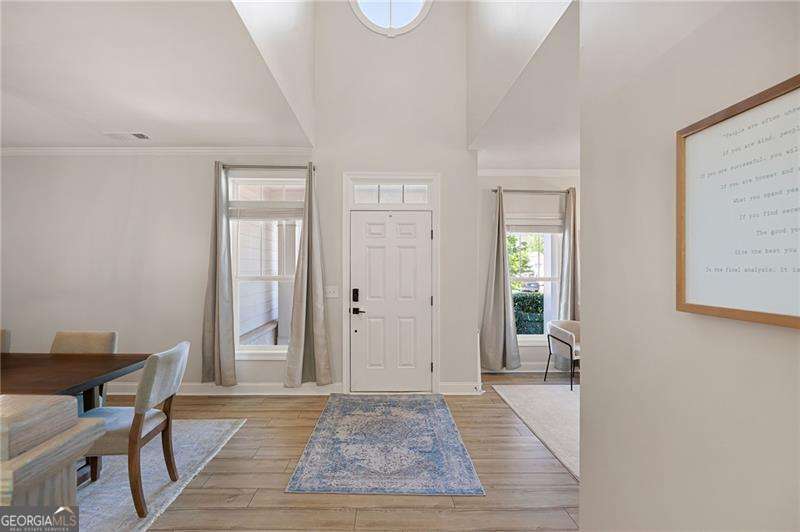
$3,193Welcome to this beautiful home in the highly sought-after Crest Brooke community! Built in 2020, this spacious 5-bedroom, 4-bath residence offers the perfect blend of modern comfort, thoughtful design, and high-end finishes throughout. Step inside to discover a bright, open floor plan featuring coffered ceilings and a stunning double-sided fireplace with brick extending all the way to the ceiling-creating a warm and inviting focal point. The entire interior of home was freshly repainted just two years ago with durable, washable paint, and custom blinds have been installed throughout. A whole-house Culligan water filtration and softener system adds an extra layer of quality to everyday living. The gourmet kitchen is a true showstopper, complete with quartz countertops, an upgraded oversized island, farmhouse sink, double ovens, and built-in pantry storage. A reverse osmosis water tap provides clean, purified drinking water right at your fingertips. Just off the kitchen, the mudroom features a custom-built bench and storage system, while the laundry room includes added built-ins for maximum functionality. Upstairs and throughout the home, you'll find generously sized bedrooms and beautifully appointed bathrooms, offering comfort and flexibility for any lifestyle. Outside, the backyard has been thoughtfully transformed into a private retreat. Enjoy a cleared and expanded backyard with lush fescue grass and a full irrigation system with a Rainbird wifi controller. The extended paver patio and walkway, along with a storage shed, provide ideal outdoor living and storage. Additional features include a playground, full fencing, an underground drainage system directing all downspouts to the rear of the property, and a convenient porch ceiling plug for holiday lighting. The garage is equally impressive, featuring epoxy flooring, built-in storage shelves, and an electric car charger. For added value, the seller is willing to leave the gym flooring and rack if desired. Additional upgrades to home include gutter guards, built-in laundry room storage, and even a Samsung Frame TV that will remain with the home. Residents enjoy neighborhood amenities including a pool, tennis courts, playground, and clubhouse. All this plus top-rated schools. This meticulously maintained and thoughtfully upgraded home is truly move-in ready and offers everything today's buyers are looking for-inside and out. Don't miss the opportunity to make it yours!
| a month ago | Status changed to Pending | |
| a month ago | Listing updated with changes from the MLS® | |
| a month ago | Listing first seen on site |

Information deemed reliable but not guaranteed. The data relating to real estate for sale on this web site comes in part from the Broker Reciprocity Program of Georgia MLS. Real estate listings held by brokerage firms other than this office are marked with the Broker Reciprocity logo and detailed information about them includes the name of the listing brokers. Copyright © 2020-present Georgia MLS. All rights reserved.
Last checked: 2026-05-30 05:41 AM UTC


