Save
Ask
Tour
Hide
Share
$699,950
9 Days On Site

1040 Auburn RD
Dacula, GA 30019

For Sale|Single Family Residence|Active
5
Beds
4.5
Total Baths
4
Full Baths
1
Partial Bath
5,444
SqFt
$129
/SqFt
2000
Built
Subdivision:
None
County:
Gwinnett
Call Now: 470-408-2525
Is this the listing for you? We can help make it yours.
470-408-2525
1040 Auburn RD1040 Auburn RD1040 Auburn RD1040 Auburn RD
Save
Ask
Tour
Hide
Share

Mortgage Calculator

Monthly Payment (Est.)

$3,193
Calculator powered by Showcase IDX, a Constellation1 Company. Copyright ©2026 Information is deemed reliable but not guaranteed.

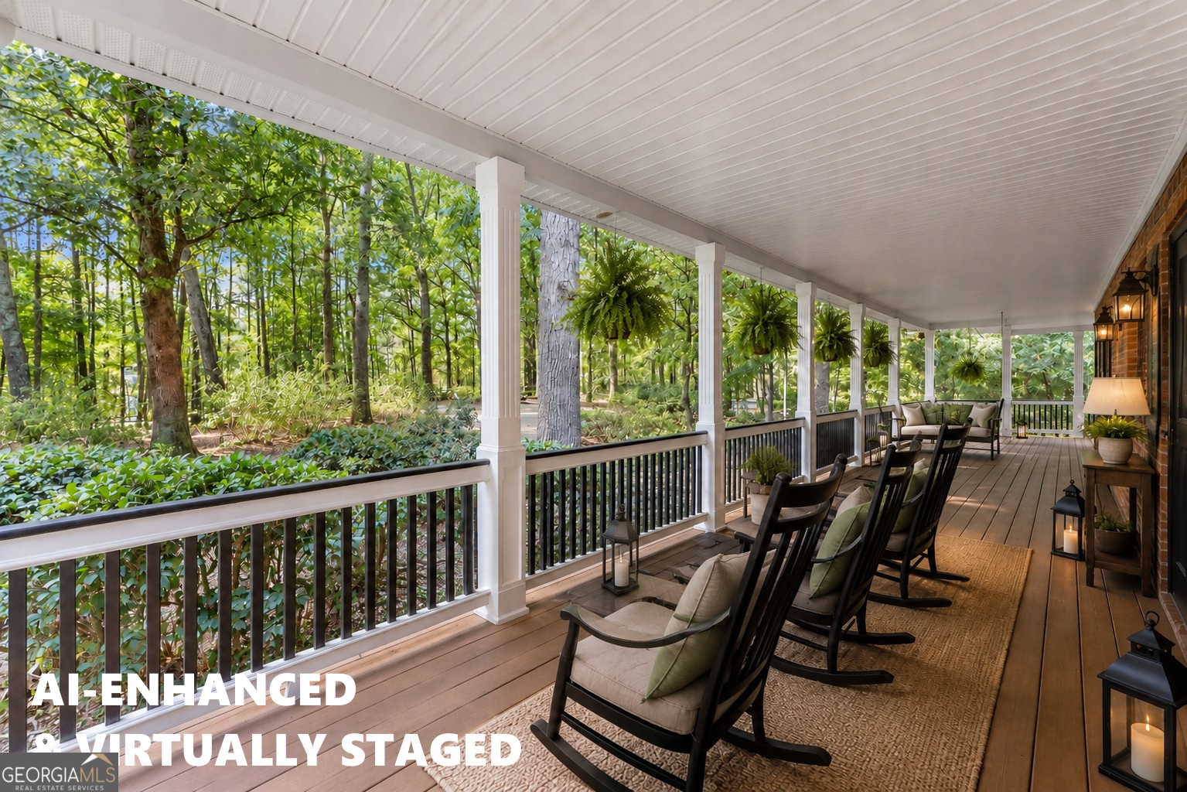
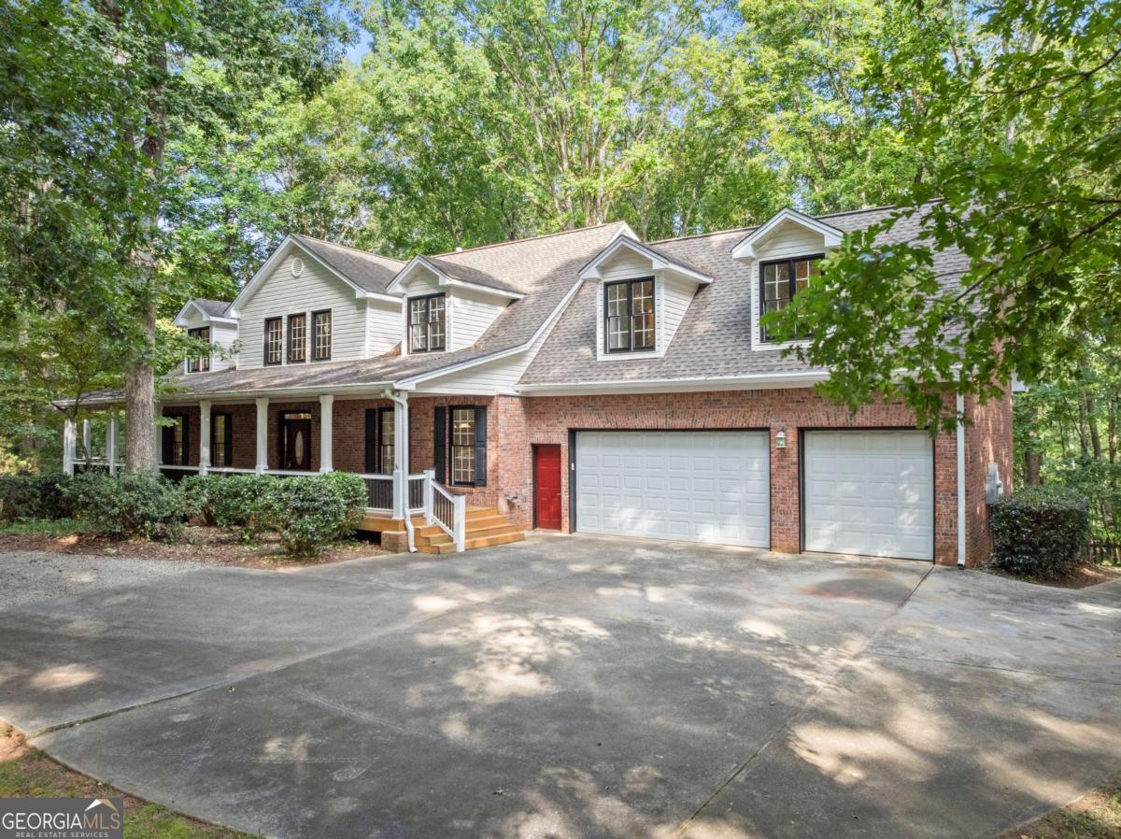
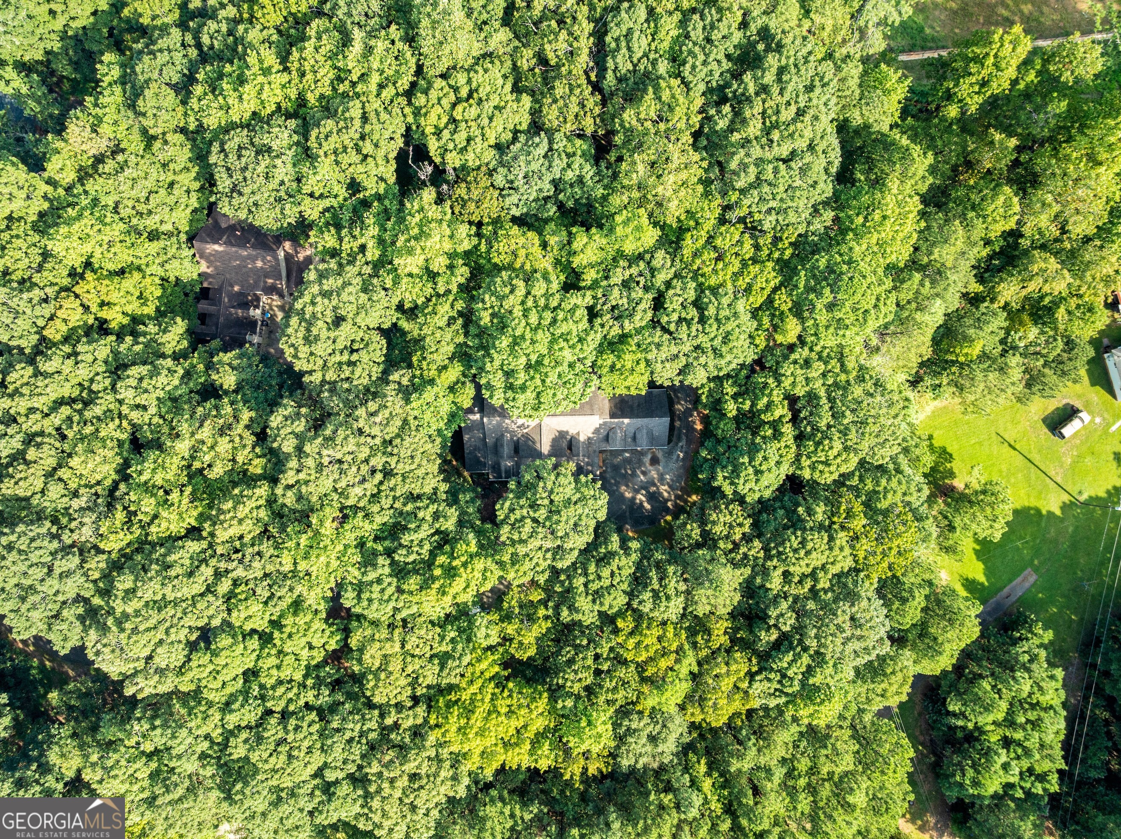
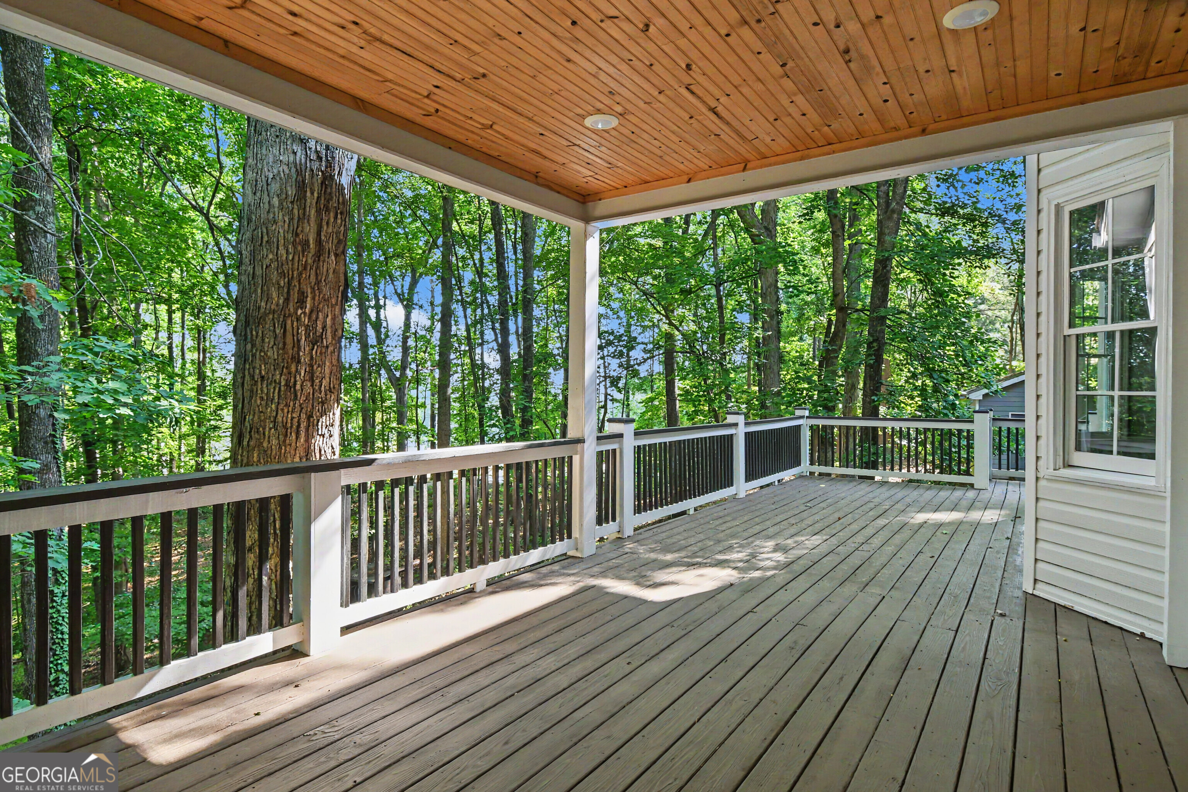
2.08 private wooded acres with finished basement and 3-car garage. No subdivision, No HOA, and No restrictive covenants. This home offers space, privacy, and flexible living across three finished levels. The main level features a primary suite with dual walk-in closets and spacious bath, secondary bedroom, half bath, separate dining room, and a two-story living room with fireplace and walls of windows overlooking the wooded backyard. The kitchen includes granite countertops, wood cabinetry, wall oven with built-in microwave, breakfast area, and access to the rear deck with both covered and uncovered outdoor living space. Upstairs offers two large bedrooms, each with a private bath, plus a spacious recreation room. The finished basement includes a recreation/game room, office/flex room, bedroom, full bath, workshop, and walk-out access to a covered patio. Additional features include dual staircases, multiple outdoor living areas, storage shed, and wooded views throughout the property. Certain photos may include AI enhancement and virtual staging for illustrative purposes.

Save
Ask
Tour
Hide
Share
Listing Snapshot
Price 
$699,950
Days On Site 
9 Days
Bedrooms 
5
Inside Area (SqFt) 
5,444 sqft
Total Baths 
4.5
Full Baths 
4
Partial Baths 
1
Lot Size 
2.08 Acres
Year Built 
2000
MLS® Number 
10770612
Status 
Active
Property Tax 
$2,704
HOA/Condo/Coop Fees 
N/A
Sq Ft Source 
Appraiser
Friends & Family
Recent Activity
a week agoStatus changed to Active
a week agoListing updated with changes from the MLS®
a week agoListing first seen on site
General Features
Acres 
2.08
Attached Garage 
Yes
Foundation 
Slab
Garage 
Yes
Garage Spaces 
3
Land Lease 
No
Levels 
Three Or More
Parking 
AttachedGarageKitchen Level
Parking Spaces 
3
Property Sub Type 
Single Family Residence
Security 
Security SystemSmoke Detector(s)
Sewer 
Septic Tank
SqFt Above 
3872
SqFt Below 
1572
Style 
Brick 4 SideTraditional
Utilities 
Electricity AvailableNatural Gas AvailableWater Available
Water Source 
Public
Interior Features
Appliances 
DishwasherElectric Water HeaterGas Water HeaterMicrowave
Basement 
DaylightExterior EntryFinishedFullInterior Entry
Cooling 
Ceiling Fan(s)Central AirElectric
Fireplace 
Yes
Fireplaces 
1
Flooring 
CarpetHardwoodTile
Heating 
CentralNatural Gas
Interior 
Breakfast BarPantryCentral VacuumTray Ceiling(s)Walk-In Closet(s)Master Downstairs
Laundry Features 
Common Area
Main Level Bedrooms 
2
Window Features 
Insulated WindowsDouble Pane Windows
Save
Ask
Tour
Hide
Share
Exterior Features
Construction Details 
BrickVinyl Siding
Fencing 
Chain Link
Lot Features 
Private
Other Structures 
Shed(s)
Patio And Porch 
DeckPatio
Roof 
Composition
Waterfront Features 
NONE
Windows/Doors 
Insulated WindowsDouble Pane Windows
Community Features
Community Features 
None
Financing Terms Available 
CashConventional
Schools
School District
Unknown
Elementary School
Mulberry
Middle School
Dacula
High School
Dacula
Listing courtesy of Peggy Slappey Properties


Information deemed reliable but not guaranteed. The data relating to real estate for sale on this web site comes in part from the Broker Reciprocity Program of Georgia MLS. Real estate listings held by brokerage firms other than this office are marked with the Broker Reciprocity logo and detailed information about them includes the name of the listing brokers. Copyright © 2020-present Georgia MLS. All rights reserved.
Last checked: 2026-05-30 05:41 AM UTC

Neighborhood & Commute
Source: Walkscore
Disclosure: Community information and market data powered by Constellation Data Labs. Information is deemed reliable but not guaranteed.
Save
Ask
Tour
Hide
Share